

Spradow Test Points, Test Hoses, and Accessories
Spradow test points and hoses for easy, simple diagnostics. Popular M16x2 threads available up to 9,135 psi (630 bar). 4 tests to validate safety, corrosion resistance, sealing, fatigue life, and more. Salt spray tests (1,200 hours+), impulse tests, burst tests, and leakage tests.

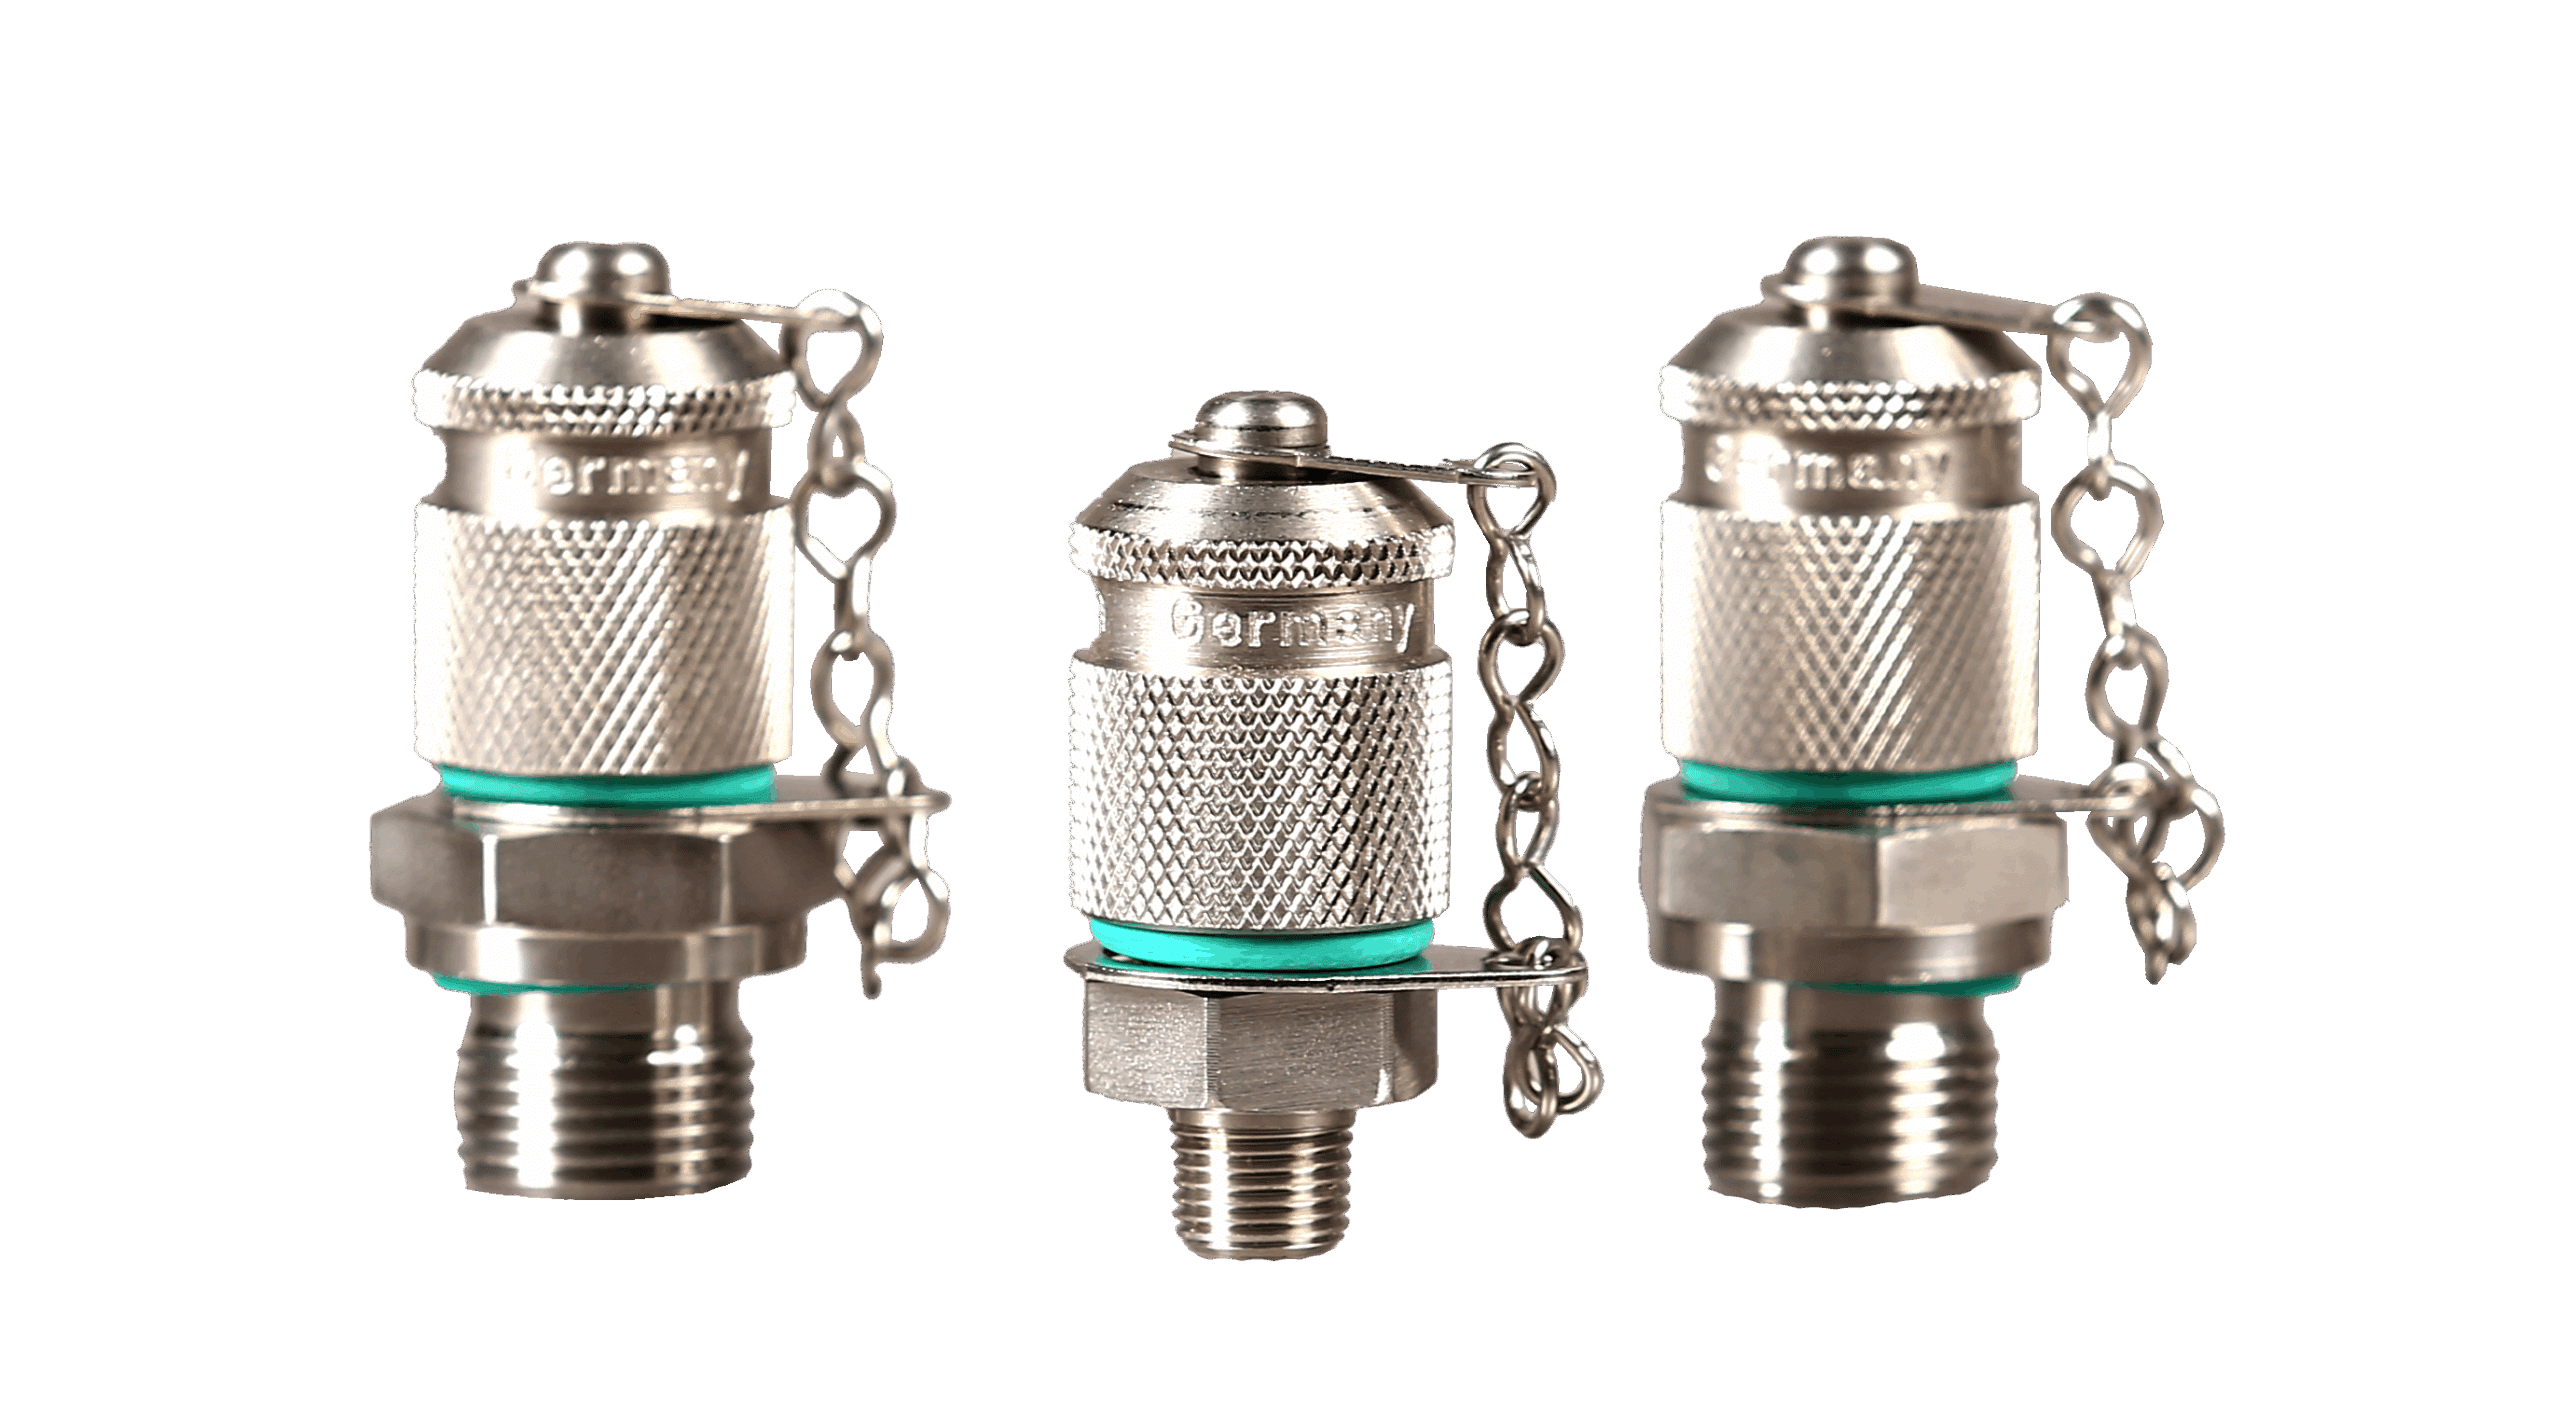
M16x2 threads with a maximum working pressure of 9,135 psi (629 bar)
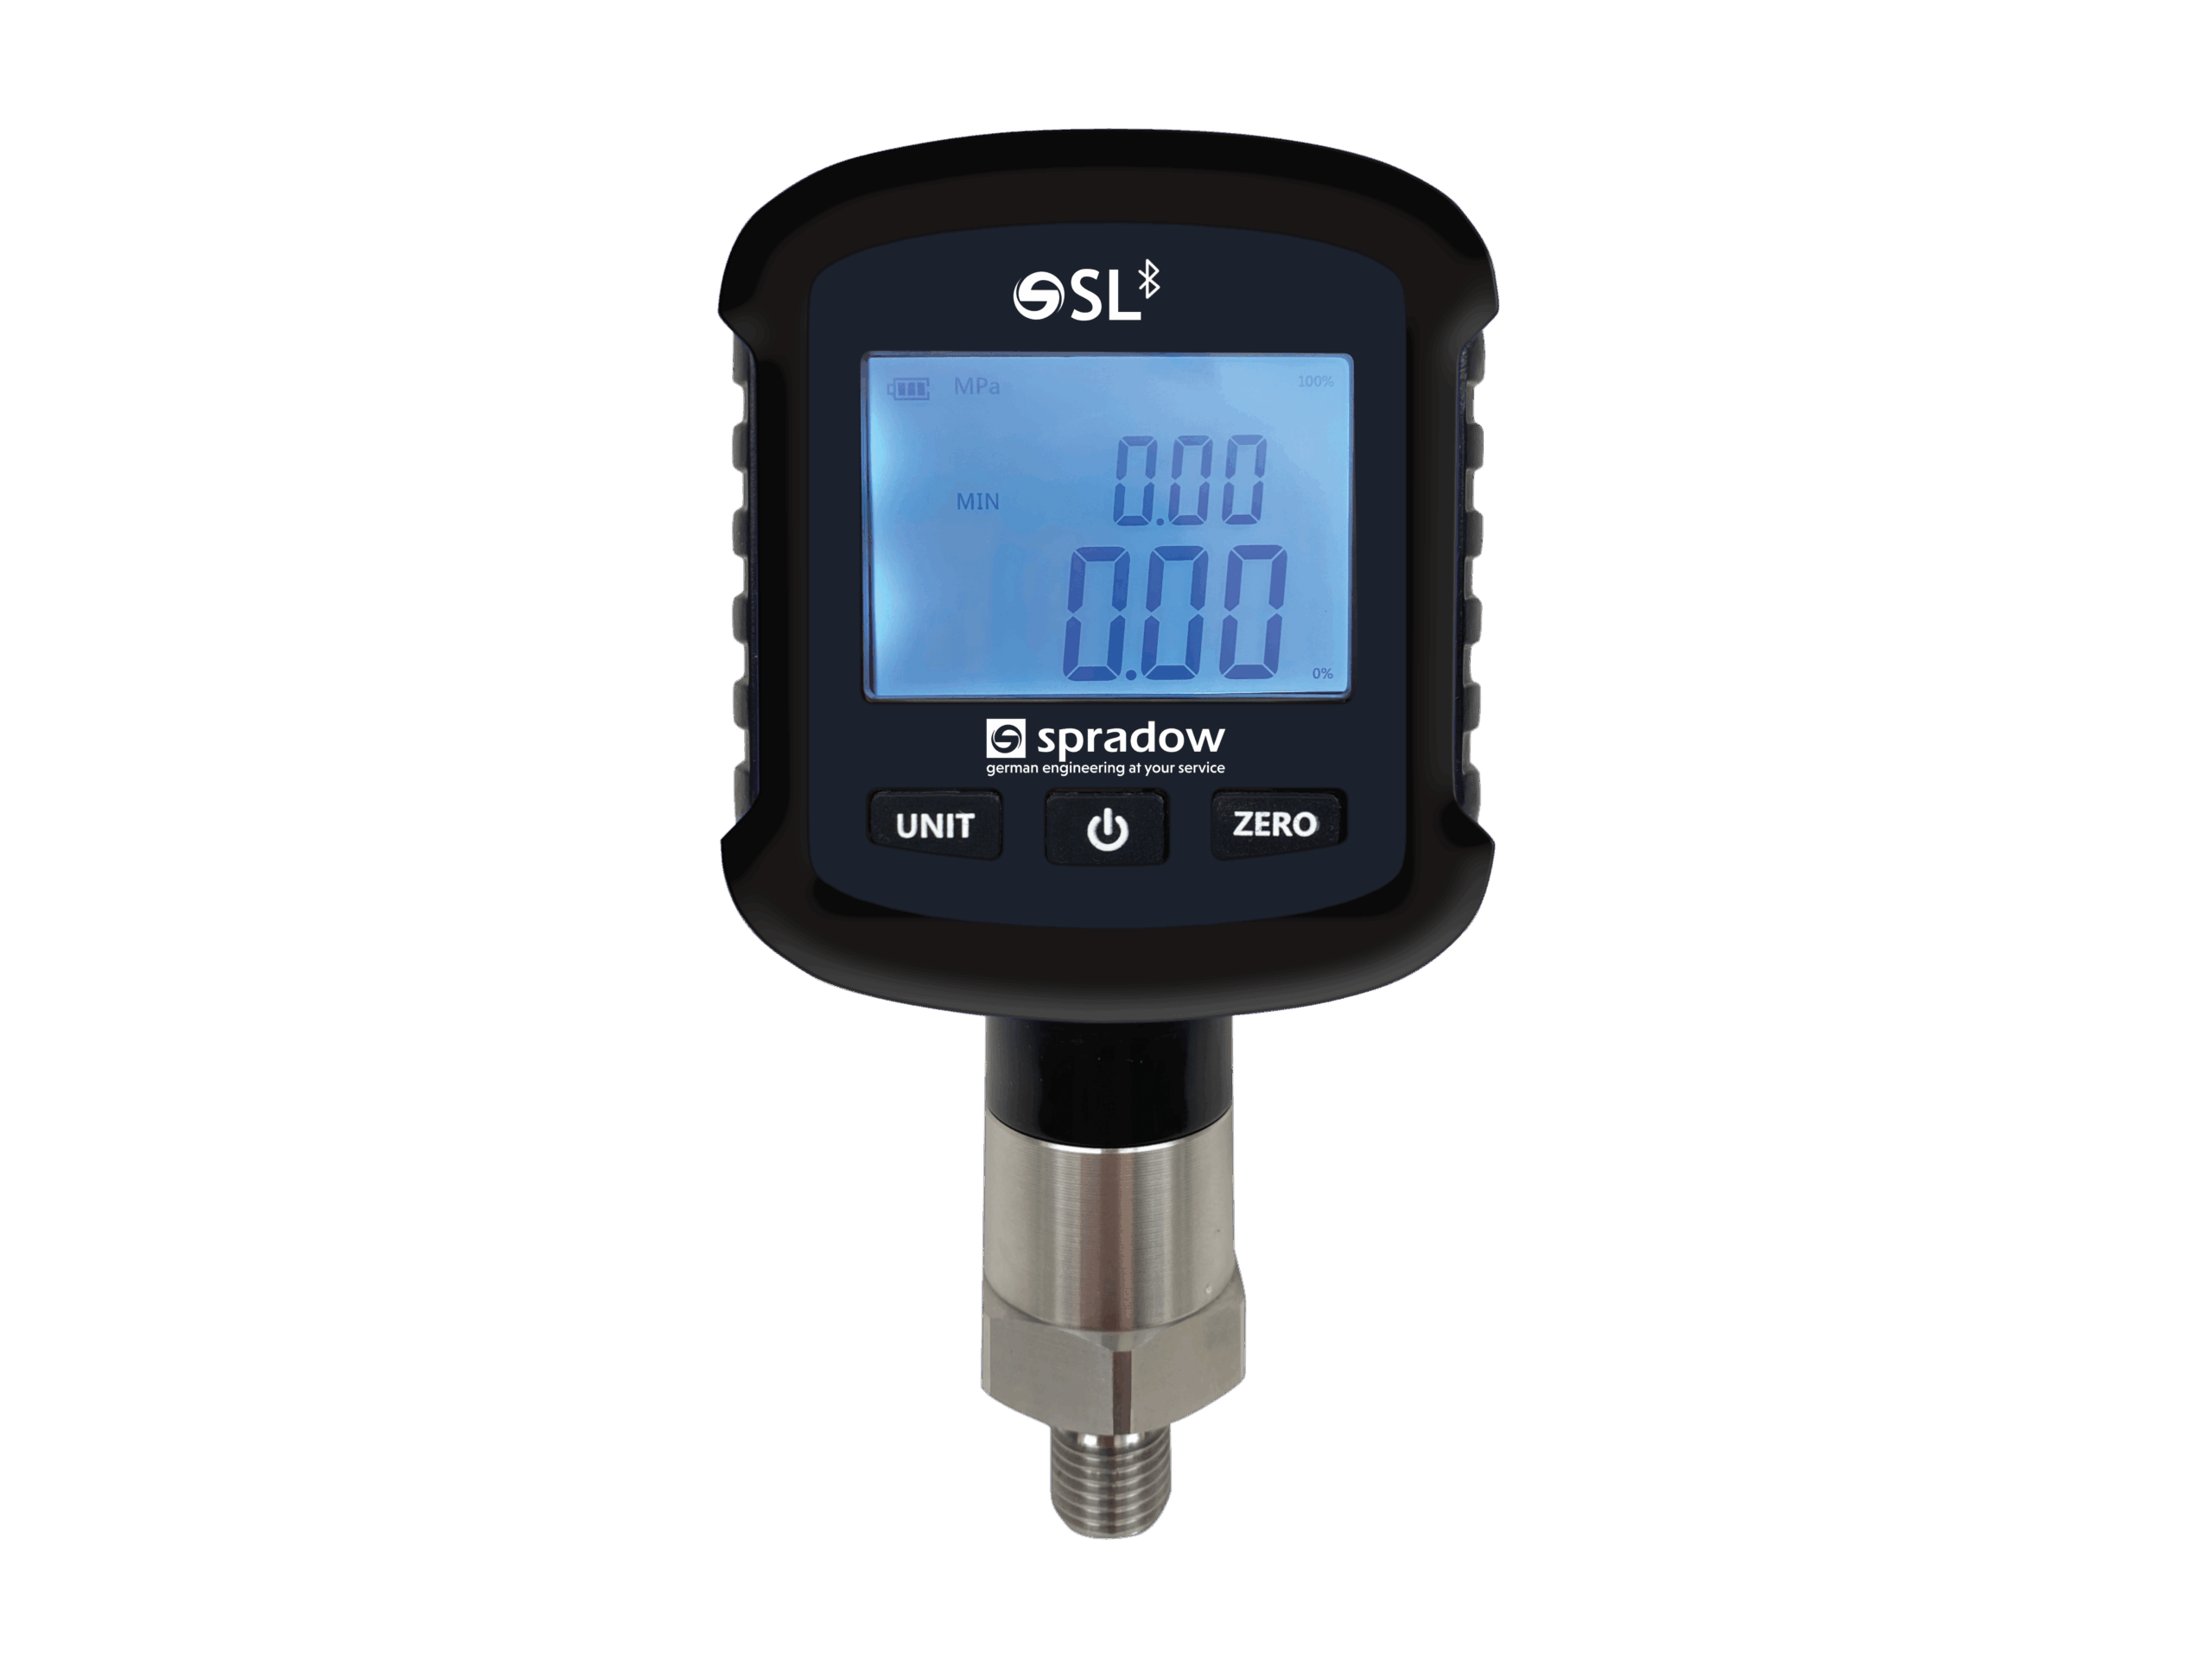
Digital pressure gauge with a pressure range of 0 to 14,500 psi (1,000 bar)
Need Support? We Can Help.
What Makes Us Different?

Stringent Testing Processes
Special nitrogen testing and extended salt spray testing for marine, offshore, wind power, and other heavy-duty applications

Extended Testing Hours
Salt spray tests over 1,200 hours and impulse testing at 2 million pressurization cycles exceeding industry standards

Development of Niche OEM Designs
Joint development with customers to create specialty valves from subsea to high-speed rail (HSR) applications

Test Points 101
What are Test Points?
Test points allow a fast connection of a pressure gauge while the equipment is running. It is the safest, cleanest and most convenient way of measuring pressure.
Pressure is one of the most important diagnostic parameters in a hydraulic circuit. Obtaining pressure readings is essential to successful preventive maintenance and troubleshooting.
How are Test Points Used?
A hydraulic test point contains a spring-loaded check valve. This valve remains closed until a compatible test connection is attached. Once a connection is made, the fitting pushes open the internal valve. This allows flow through the test point and lets the operator take the pressure reading.
The internal valve uses a piston-type design with a soft seal. Seal material options include NBR, FKM, or EPDM. This depends on the fluid, application, and temperature.
Standard Sizes and Configurations
The M16×2 thread is the most common test point connection, with additional options including M16×1.5, M12×1.5, and plug-in (Steck) fittings. Test points are available with metric, imperial, G, and NPT screw-in connections, and can also be installed in compatible accessories and adapters.
Common Uses
In the field, the real advantage of hydraulic test points is the visibility they provide into a working system. By giving technicians safe access to pressure and fluid conditions while the circuit is operating, they make it possible to see what is happening inside the system in real time.
Common Applications
Hydraulic test points can be used for a variety of applications for standard to highly dynamic environments.
Subsea and Marine Engineering
Deep sea applications require unique materials and pressure capabilities for test points. The material of the test point’s body, screw, and protective cap must be made from 316Ti stainless steel to prevent rust and corrosion from salt water.
In a submarine or oil rig, test points operate at low depths with external pressures starting at 40 bar. If the test point is not designed to handle these pressures, water will push its way into the system. Spradow has developed a special model with a customer to tolerate these extreme forces reliably.
HSR (High-Speed Rail)
Aluminum manifolds are often used for high-speed trains and underground subways, for their lightweight material. In these applications, standard test points can create blocking/arcing, since the metals are not the same. In turn, Spradow has designed an all-aluminum model to avoid compatibility issues associated with combining aluminum, steel, and stainless steel. This model was created with a customer after months of testing and sampling different alternatives.
Spradow’s Process
Research and Development
During the research and development phase, performance of the design is evaluated before test points move to production. Tests are designed to confirm safety, durability, corrosion resistance, and leak-tight performance.
Burst pressure testing
To meet the required safety factor, the burst pressure is set to four times the operating pressure. For example, a test point with a 630-bar operating pressure is tested to 2,520 bar. This ensures a strong safety margin for the operator and the equipment during pressure spikes and demanding conditions.
Impulse testing
Connector samples are subjected to 2,000,000 pressurization cycles, twice the standard 1,000,000 pressurization cycles. This repeated cycling confirms that critical internal components, including the piston and soft seal, remain functional and in good condition throughout their lifetime.
Salt spray testing
Standard salt spray tests have a duration of 720 hours. As they are developing the design, Spradow extends this testing to 1,000 hours to further evaluate corrosion resistance and its ability to resist rust.
Leakage testing
To verify the tightness of test points, especially for gas filling valves, Spradow’s leakage tests are carried out in accordance with DIN EN 1779. Using helium as the test medium, the average leakage values measured between 1.6 × 10⁻⁶ to 8.7 × 10⁻⁷, indicating a very high level of sealing performance.
Purchasing and Receiving
During the purchasing and receiving phase, Spradow verifies the correct materials, conducts O-Ring checks, and inspects that materials meet the required specifications through salt spray tests and visual inspections.
Material certificates
Spradow collects the material certificates for purchased components from the suppliers. For stainless steel materials, batch numbers are confirmed, so the correct material is always being used.
Inspection of turned parts
Incoming turned parts are inspected for dimensional accuracy according to Spradow’s drawings. Employees make sure drawings clearly match threads, holes, measurements, and dimension specs.
O-ring quality checks
New batches of O-rings undergo nitrogen pressure tests under water, as well as low-temperature tests in a deep freezer to check for signs of shrinkage. These checks help ensure that O-rings experience only a minimal amount of shrinkage inside the valve.
Salt spray testing
Samples are salt sprayed for the standard 720 hours to ensure quality assurance of new batches.
Manufacturing and Assembly
Throughout manufacturing, Spradow inspects individual components after each production step. This helps identify potential issues early, before a product progresses further down the assembly line.
100% pressure and function testing
Individual parts and assemblies are checked after each production stage. After inspection, every valve is tested with compressed air at 6 bar. The valve is then opened and closed to confirm it functions properly and to check for issues with internal components, such as the check valve.
Torque monitoring
Components are configured into subassemblies using an electronic screwdriver that monitors tightening torque. This confirms that each fastener is tightened correctly and consistently.
Product traceability
Measuring couplings are marked with batch numbers to support complete product traceability. This allows Spradow to track materials and production information throughout the process.
Pre-Shipment Inspection
Before products leave Spradow, they receive final checks to confirm that both the product condition and the order contents meet expectations.
Visual surface inspection
Each product undergoes a final visual inspection of its surface quality. The Spradow team checks that the parts are in proper condition and that no visible damage or defects, such as a broken chain, are present.
Two-person picking and packing verification
Spradow uses a two-person method for picking and packing. This added verification helps ensure the correct quantity is included in each package and confirms that every item listed for the order is present before shipping.
Selecting Seals for Low-Temperature and Arctic Conditions
It is common to assume that gas valves and test points require low-temperature seals for Arctic applications. With ambient temperatures between -40°C and -50°C, using low-temperature seals may seem like a practical option. However, the correct material and rating depend on the actual operating conditions, such as if the test point is cycling under pressure at low temperatures or if it is sitting idle in storage.
Storage conditions
When a hydraulic system is shut down or stored for an extended period in sub-degree weather, the elastomeric seals are not subjected to dynamic pressures. In many cases, this is unproblematic, and you do not need low temperature seals.
Active operating conditions
Once the system is active, the internal piston and bushing seals (available in NBR, FKM, or EPDM) must be selected based on the actual temperatures experienced. Low-temperature seals may not be needed if the temperature is low, but the system remains dormant.
Always Verify if You Need Low-Temperature Seals
It’s always better to verify if you need low-temperature seals instead of assuming you need them. Low-temperature sealing compounds should be used only within their service temperature range. A seal selected for an extremely cold application may not be suited for warmer operating conditions unless its upper-temperature rating also meets the application requirements. Above freezing, these elastomers soften and deform under load, causing the valve or test point to no longer seal properly after being open.
Before choosing seals, we recommend reviewing your application with our engineers.